Historic Building Plan of the Day
U.S. Custom House
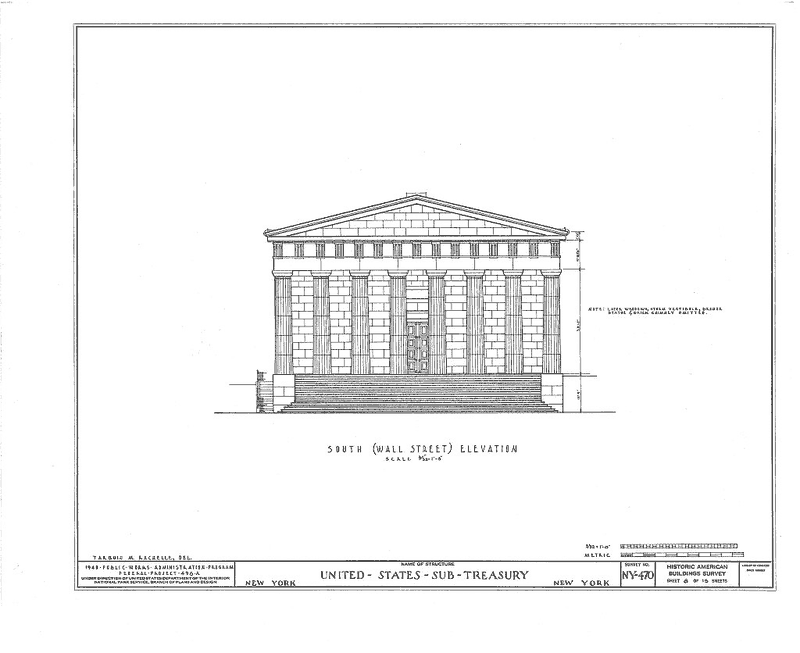
The exterior design of the building is in the Greek Doric style, with hexastyle porticos on the Wall Street and Pine Street fronts. The HABS record states that the building was completed in 1842 and used as a custom house from 1842 to 1882, then designated the Sub-Treasury.
- Cost $939,301 (1842 dollars), per HABS data pages (ground inclusive)
- Time to build: May 1834 to May 1841, per HABS data pages (building completed in 1842)
- Materials: granite steps the full width of the south front, per HABS data pages
Historic American Buildings Survey, Library of Congress, Prints & Photographs Division. Library of Congress item. Full drawing: Elevation at loc.gov. No known restrictions on images made by the U.S. Government; images copied from other sources may be restricted.